
Architectural Design & Integrated Engineering Services for a Mixed-Use Development in Daraya – Marota City
In line with our professional commitment to delivering pioneering engineering solutions that support major infrastructure and master planning, the advisory team at Arch Echo Consultants has formulated a comprehensive technical proposal providing full-lifecycle mixed use project architectural design services, delivering integrated engineering and strategic consulting solutions for a prominent mixed-use development in Daraya – Marota City, commissioned by KPM.
Our Strategic Role: Beyond Architecture and Design
At Arch Echo, our involvement in this landmark project extends far beyond drafting construction blueprints or stacking massing models. We joined forces as strategic partners to secure the developer’s financial and regulatory foundations before any construction breaking took place, leading the following specialized advisory divisions:
1. Highest and Best Use Study (HBU)
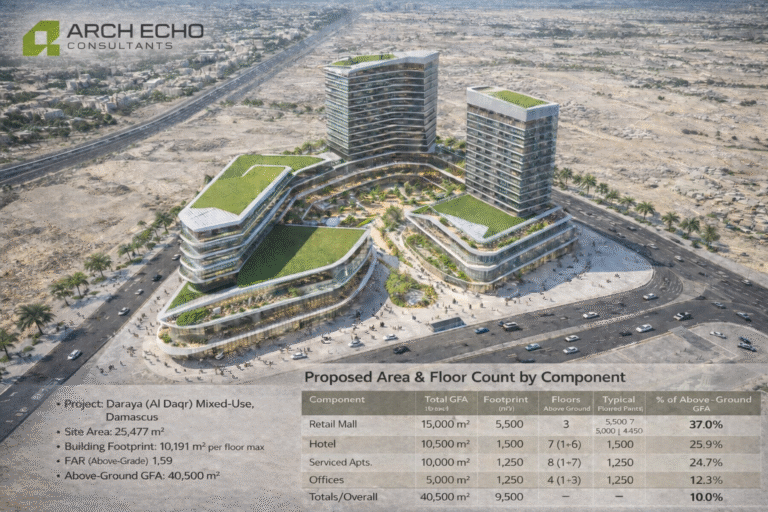
Our team conducted a deep-dive analysis of the 25,477 m² site adjacent to the prime Marota City area to evaluate development scenarios that are legally permissible, physically possible, and financially maximally productive. Based on our HBU evaluation, embedding retail, hospitality, serviced apartments, and corporate offices into a single hybrid layout ensures optimal land capitalization and mitigates macro-market risks associated with single-sector developments.
2. Comprehensive Economic & Financial Feasibility Study
Arch Echo’s corporate advisory division structured the financial model for the project, analyzing projected capital expenditures (CAPEX), operational costs (OPEX), Internal Rate of Return (IRR), and equity payback timelines. This rigorous financial steering justified freezing the total Built-Up Area (BUA) at exactly 55,500 m², ensuring investors achieve a highly optimized break-even horizon.
3. Integrated Engineering & Technical Studies
Simultaneously with our core architectural drafting, our engineering departments managed a coordinated suite of essential technical studies to guarantee structural integrity and long-term asset performance:
- Geotechnical & Soil Mechanics Investigation: Tailoring specific foundation systems capable of safely anchoring high-rise towers and securing excavation works for the 15,000 m² sub-grade basements.
- Traffic Impact & Circulation Dynamics: Designing advanced multi-modal access pathways to completely separate high-volume public retail traffic from the private entry drop-offs of hotel guests, apartment residents, and office professionals.
- MEP Engineering & Building Sustainability: Strategizing energy-efficient mechanical, electrical, and plumbing pathways to lower future building operational lifecycles and reduce carbon output.
Project Spatial Metrics & Approved Asset Allocation
Driven by our data-driven feasibility outcomes and adhering to a strict 40% site coverage (with a Floor Area Ratio FAR of 1.59), the spatial footprint was distributed as follows to capture target market demand:
| Project Component | Total GFA (m²) | Ground Footprint (m²) | Above-Ground Floors | GFA Share (%) |
|---|---|---|---|---|
| Retail Mall Podium | 15,000 m² | 5,500 m² | 3 Floors (Max) | 37.0% |
| Hotel Tower | 10,500 m² | 1,500 m² | 7 Floors (1 Ground + 6 Typical) | 25.9% |
| Serviced Apartments Tower | 10,000 m² | 1,250 m² | 8 Floors (1 Ground + 7 Typical) | 24.7% |
| Commercial Office Building | 5,000 m² | 1,250 m² | 4 Floors (1 Ground + 3 Typical) | 12.3% |
Methodology: Structured RIBA Plan of Work Framework
To control execution risks, prevent design drift, and maintain absolute visibility across all delivery cycles, Arch Echo delivers its advisory and engineering solutions in full alignment with the international RIBA framework standard:
- Stage 0 – Strategic Definition: Reviewing developer mandates, formulating initial feasibility briefs, and establishing the optimal land-use scenario.
- Stage 1 – Preparation & Brief: Developing functional building spatial programs, establishing terms of reference, and checking local regulatory compliance parameters.
- Stage 2 – Concept Design: Engineering core 3D massing models and architectural structural schematics based on verified financial targets.
- Stage 3 – Spatial Coordination: Integrating civil, structural, and electrical engineering pathways to freeze spatial boundaries and avoid field clashes.
- Stage 4 – Technical Design: Delivering complete, coordinated detail construction drawings and bills of quantities (BOQ) ready for construction bidding.
- Stage 5 – Construction Supervision: Deploying an expert resident engineering team on-site to inspect material standards and enforce strict build quality across the 24-month schedule.
- Stage 6 & 7 – Handover & Post-Occupancy: Compiling operational manuals, delivering detailed As-Built drawings, and securing full building closeout for commercial use.
Proposal Blueprints & Structural Timeline Gallery
Flip through the sequential project milestones, masterplan layouts, and financial tracking charts prepared for the development below:
* Technical and financial metrics are sourced directly from the comprehensive proposal documentation issued by Arch Echo Consultants. For deeper professional reference regarding the global design methodologies applied, you can explore structural frameworks outlined via the Royal Institute of British Architects or contact our lead project management division directly to review your masterplan requirements.